
Roof Pitch Calculator and Chart
Enter the vertical rise and horizontal run for the same roof slope. Results update as you type. Run is not the sloping roof length.
Your Roof Pitch
Diagram fits automatically. Measurements below are rounded for display; calculations use the entered values without rounding up to a different pitch.
- Calculated roof pitch
- —
- Angle from horizontal
- —
- Slope percentage
- —
- Rise / run ratio
- —
- Vertical rise
- —
- Horizontal run
- —
- Sloping length between measured points
- —
Choose Save as PDF in your browser’s print dialog if available.
Understanding Run and Rise in Roof Pitch
Roof pitch describes a roof’s steepness using vertical rise and horizontal run. The calculator expresses this as inches of rise for every 12 inches of horizontal run.
Rise vs. Run
Rise is the vertical change between two points on a roof slope. Run is the horizontal distance between those same points—not the distance along the sloping surface.
For a symmetrical gable measured from eave level to ridge, run is half the corresponding full span. Do not halve a measurement that is already the run.
Use corresponding measurements from plans or a qualified professional. Do not climb onto a roof to take measurements.
Reading a Pitch Ratio
A 4:12 pitch rises 4 inches for every 12 inches of horizontal run. The same proportion applies at any scale.
- 3:12: 3 inches of rise per 12 inches of run; approximately 14.04°.
- 6:12: 6 inches of rise per 12 inches of run; approximately 26.57°.
- 12:12: equal rise and run; 45°.
These are examples, not recommendations for a particular roof or roofing material.
How the Calculation Works
Pitch per 12 = rise ÷ run × 12.
Slope percentage = rise ÷ run × 100.
Angle = arctangent of rise ÷ run, expressed in degrees.
For example, 4 feet of rise over 8 feet of horizontal run gives a 6:12 pitch, 50% slope, and an angle of about 26.57°.
Both distances must use the same units. The calculator converts your feet-and-inches entries to inches before calculating.
Using Your Result
Use the calculated pitch to communicate roof geometry and compare it with product specifications. A non-whole-number pitch should not automatically be rounded up to select a bracket.
Confirm the actual pitch and fitting requirements before ordering. The result does not establish structural safety, roofing suitability, drainage performance, or snow-load capacity.
Sloping length is the straight-line distance between the measured points, not a finished rafter cut length.
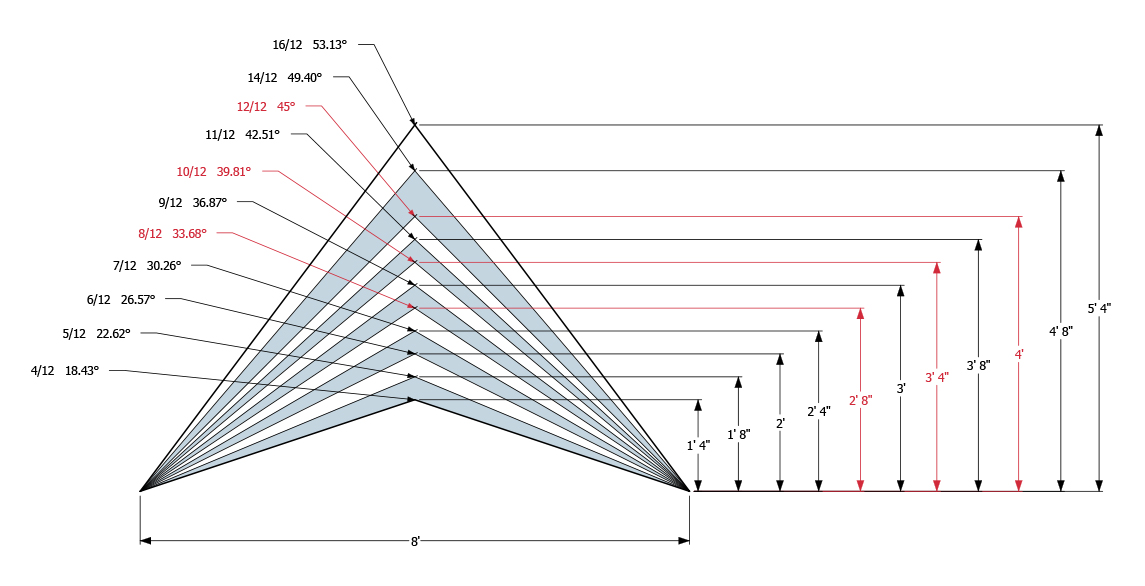
This chart shows an 8-foot full span: the run on each side is 4 feet.View Larger Diagram ↗